860 Wellesley Drive, Atlanta — Sold for $2,255,000 | Veribas GO
$1,995,000
5 beds · 5 baths · 4,544 sqft
860 Wellesley Drive, Atlanta, GA 30305 Georgia › Atlanta › 30305 Overpriced
Priced about $773,749 (63%) above comparable homes. Estimated market value $1,221,251 , based on 18 comparable homes nearby.
Estimate from Veribas listing comps — a guide, not an appraisal.
About this home
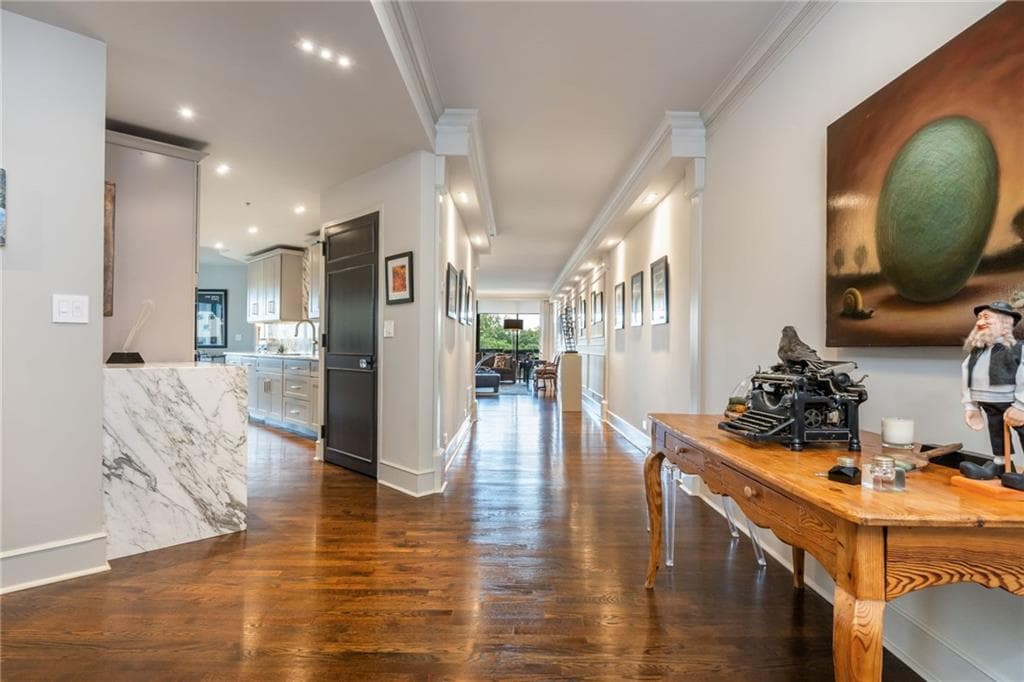
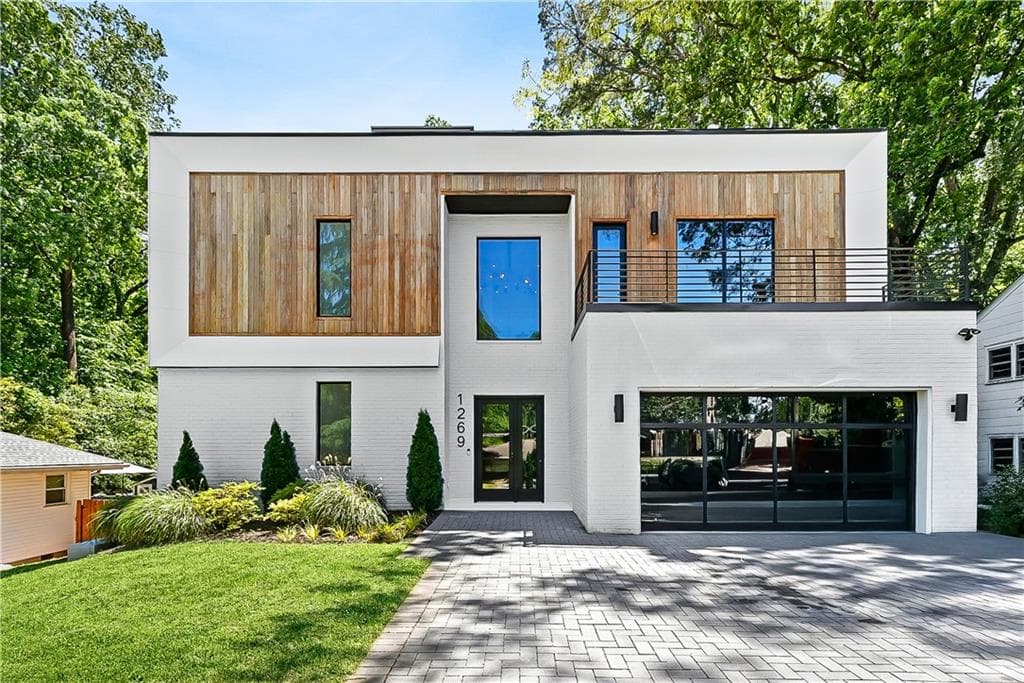
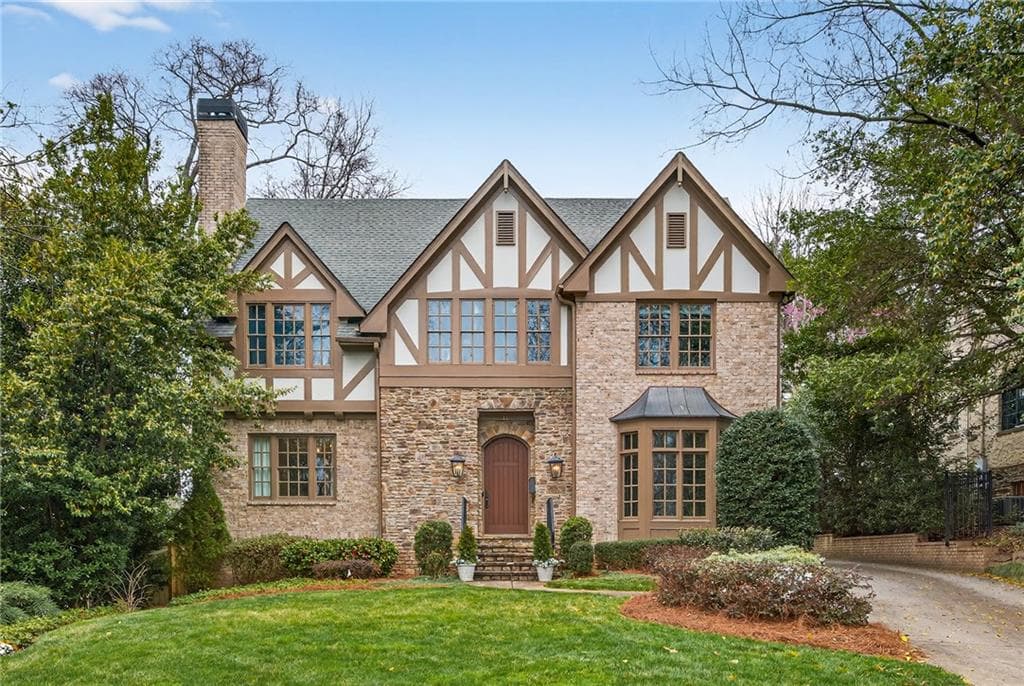
Welcome to 860 Wellesley Drive NW, a picture-perfect home in Buckhead’s highly desirable Memorial Park neighborhood that checks all the boxes! This pristine home features 5 bedrooms and 5 full bathrooms. A spectacular 2022 renovation thoughtfully designed by architect Norris Broyles added a beautiful new kitchen with a Wolf gas range, a huge island, a breakfast room, a large… Read more
Veribas Rental Valuation If you rented it out · from nearby rentals $9,125/mo range $8,475 – $9,775 5.5% gross yield
Based on 7 similar rentals within a mile (5 recently leased).
Home facts Interior 19 Cooling Central Air
Heating Forced Air
Laundry Laundry Room, Main Level, Other
Basement None
Bedrooms 5
Features Bookcases, Crown Molding, Double Vanity, Entrance Foyer, Walk-In Closet(s), High Ceilings 9 ft Main, High Ceilings 9 ft Upper, Recessed Lighting, Vaulted Ceiling(s)
Flooring Hardwood, Carpet
Bathrooms 5
Appliances
Payment calculator $14,223/mo
Principal & interest $11,646 Down payment $199,500 (10%)
Interest rate 6.750%
30-year fixed 15-year fixed
Estimates only — taxes at 1.2%/yr and insurance at 0.35%/yr of price. Get exact terms from a lender via pre-qualification.
Value & price history $2.0M $2.1M $2.2M $2.3M Listed for sale — Aug 2026 — $1,995,000 Pending — Aug 2026 — $1,995,000 Sold — Sep 2026 — $2,255,000 Oct 2024 Today
We stand behind every home AI-verified pricing
Every list price is checked against our valuation model and local comps.
Licensed agent on every tour
A Veribas agent walks every showing — questions answered on the spot.
No surprises at closing
No junk fees — the numbers you agree to are the numbers you sign.
Location
Listed by Harry Norman Realtors · Sold by Ansley Real Estate | Christie's International Real Estate
Source: FMLS · #7820001
More homes you might like Listings identified with the FMLS IDX logo come from FMLS and are held by brokerage firms other than the owner of this website. The listing brokerage is identified in any listing details. Information is deemed reliable but is not guaranteed. If you believe any FMLS listing contains material that infringes your copyrighted work, please
click here to review our DMCA policy and learn how to submit a takedown request. © 2026 First Multiple Listing Service, Inc.. All rights reserved. IDX information is refreshed every 30 minutes; data last updated
Oct 3, 2026, 1:00 PM ET . Technical services for the display and support of FMLS content on this site are provided in-house by Veribas Real Estate LLC, 3480 Preston Ridge Rd, Suite 500, Alpharetta, GA 30005 · (833) 837-4227 · hello@veribas.com.
EQUAL HOUSING OPPORTUNITY © 2026 Veribas Real Estate LLC · (833) 837-4227 · Georgia Broker Lic. H-81905 · Qualifying Broker: Ahsan Charania, GREC #417366. Veribas Real Estate LLC is a licensed Georgia real estate brokerage. We are not a lender or mortgage loan originator; all financing is provided by independent NMLS-licensed lenders, and payment figures on this site are estimates only. Listing information is deemed reliable but not guaranteed and should be independently verified. We are committed to the federal Fair Housing Act and the Equal Credit Opportunity Act.
Pool Basement Garage No HOA Renovated
Listing remarks courtesy of Harry Norman Realtors · Sold by Ansley Real Estate | Christie's International Real Estate.
Listing courtesy of Harry Norman Realtors · Sold by Ansley Real Estate | Christie's International Real Estate · FMLS #7820001 404-233-4142
$13,641/mo est.
with $199,500 down · $1,995,000 list price*
Personalize
Buyer services · Veribas Real Estate LLC — not the listing broker unless noted above
Connect with a lender · no credit check Lender Marketplace
Compare Veribas partner lenders for this home
Wells Fargo Bank, N.A.
Kerry J Pietrzak · NMLS #253736
Rate
Irma Betancourt · NMLS #286977
Vision Mortgage Group
Katherin Alvarado · NMLS #2435141
These lenders are independent and not affiliated with Veribas Real Estate. You are free to choose any lender.
Are you a lender? *Estimate — 30-yr fixed at 6.75% APR with taxes & insurance. Not a loan offer.
Sign in, then back your offer with a verified pre-approval — either a Veribas pre-approval or a lender letter we confirm.
Sign in to make an offer In-person tour
As soon as today with a Veribas agent
Video walkthrough
Live from the home, on your schedule
3 bd · 4 ba · 3,202 sqft · 0.6 mi away
$4,000/mo
Automated estimate — actual rent depends on condition, terms, and season. Not a guarantee of rental income.
Dishwasher, Disposal, Double Oven, Dryer, Refrigerator, Self Cleaning Oven, Gas Cooktop, Gas Oven, Gas Range, Gas Water Heater, Washer
Room types Bonus Room, Great Room, Kitchen, Laundry, Living Room, Master Bathroom, Master Bedroom, Dining Room, Office
Common walls No Common Walls
Finished area above ground 4,544 sqft
Finished area below ground 1,376 sqft
Total interior livable area 4,544 sqft
Property 9 Levels Two
Lot size 0.46 ac
Lot features Back Yard, Front Yard, Landscaped, Other, Sprinklers In Front
Body of water None
Parcel number 17 015400090587
Parking spaces 3
Other equipment None
Parking features Attached, Garage Door Opener, Garage, Kitchen Level, Level Driveway, Parking Pad, Garage Faces Side
Waterfront features None
Construction 7 Roof Composition
Condition Updated/Remodeled
Home type Residential
Materials Brick
Year built 1,949
Property subtype Single Family Residence
Architectural style Traditional
Utilities & green energy 3 Sewer Public Sewer
Water Public
Utilities for property Cable Available, Electricity Available, Natural Gas Available, Phone Available, Sewer Available
Community & HOA 4 Has HOA No
Security Secured Garage/Parking, Security Service, Smoke Detector(s)
Subdivision Memorial Park
Community features Near Beltline, Near Public Transport, Near Schools, Near Shopping, Park, Playground, Public Transportation, Restaurant, Street Lights, Near Trails/Greenway
Financial & listing details 3 Date on market 2026-08-12
Annual tax amount $11,992
Price per square foot $439/sqft
Listed for sale
Aug 12, 2026
$1,899,000 $12,984/mo est.
3 bd · 3 ba · 2,071 sqft · 2,178 sqft
40 12th Street 1603, Atlanta
Atlanta Fine Homes Sotheby's International